
Views
Address
525 Pelican Ridge Drive, Madisonville, LA
Price
$ 899,000
Property Attributes
- MLS#2572571
- TypeSingle Family
- Listing Status Active
- ParishST TAMMANY
- CityMadisonville
- NeighborhoodBlack River Estates
- Zip70447
- StyleFrench Provincial
- Year Built2009
- Price$ 899,000
- Bedrooms3
- Full Bathrooms3
- Half Bathrooms0
- Sqr Footage3764
- Lot Size1.28 Acres
Data Source:
Gulf South Real Estate Information Network
Property Description
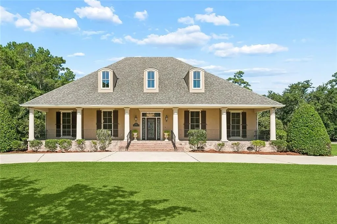
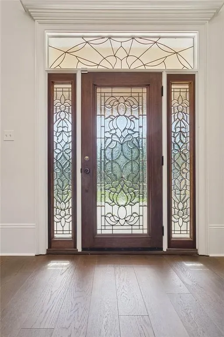
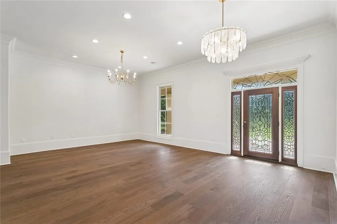
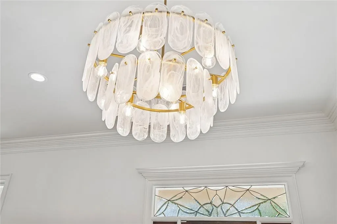
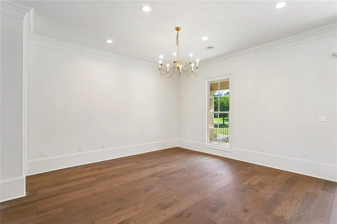
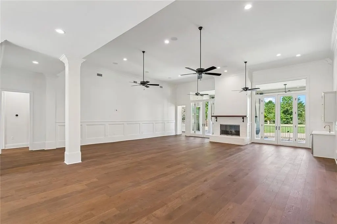
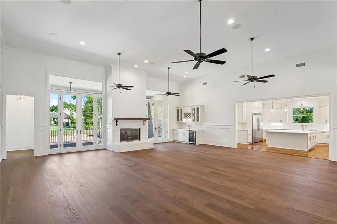
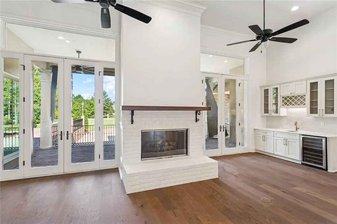
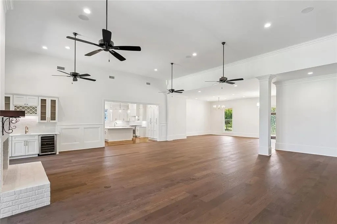
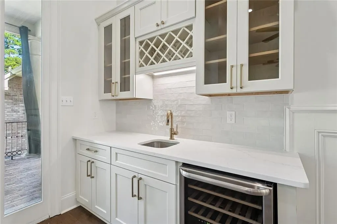
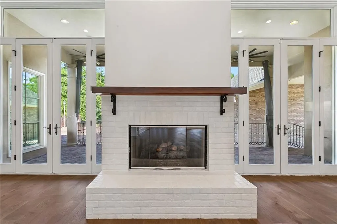
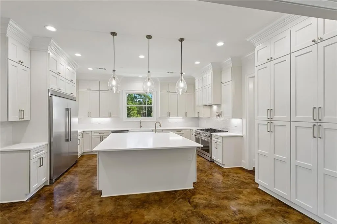
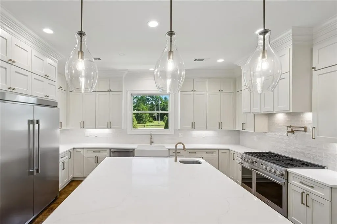
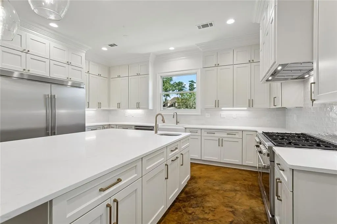
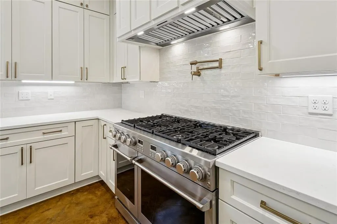
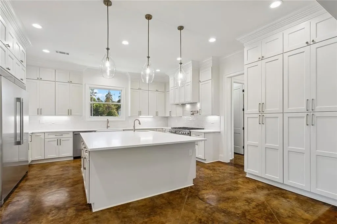
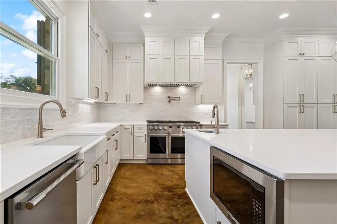
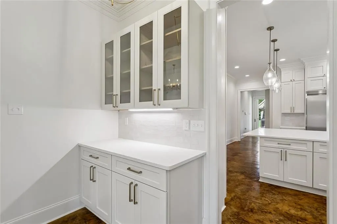
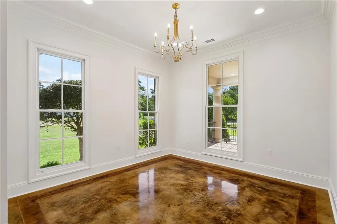
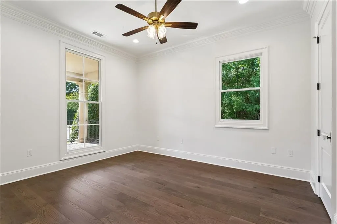
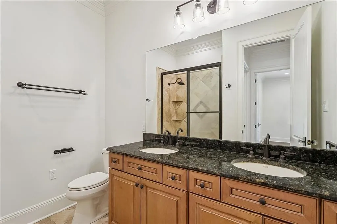
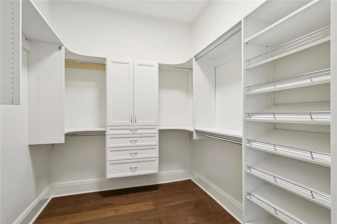
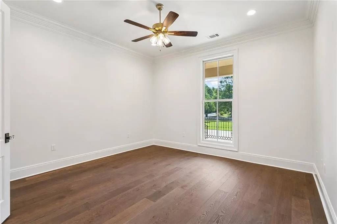
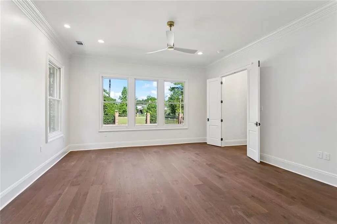
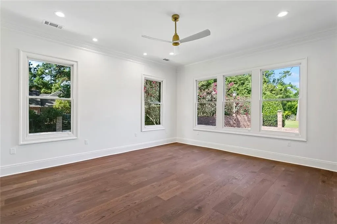
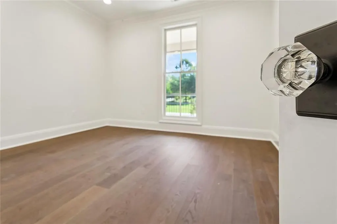
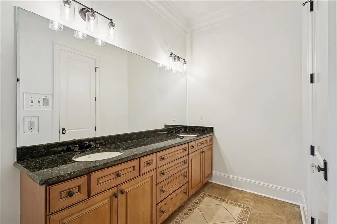
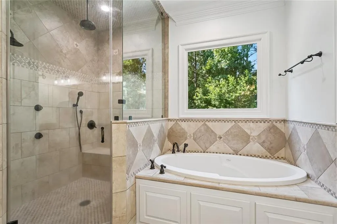
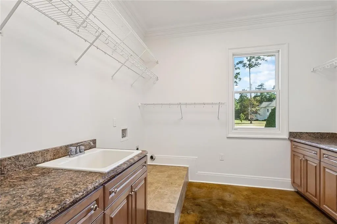
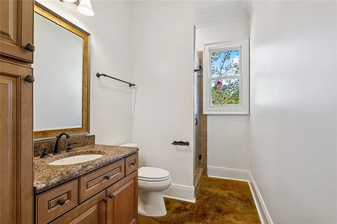
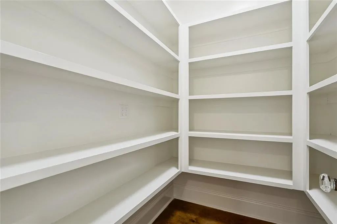
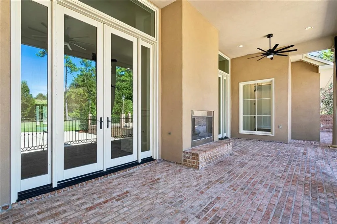
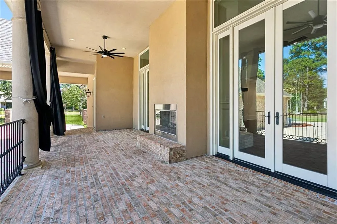
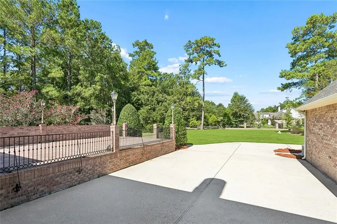
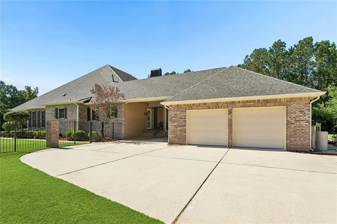
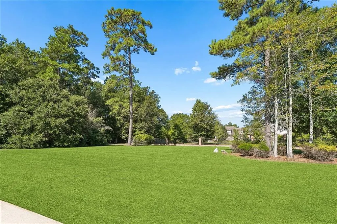
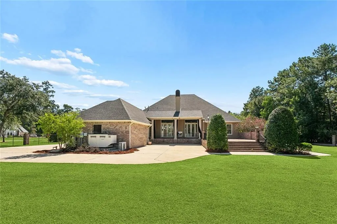
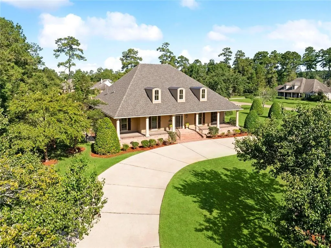
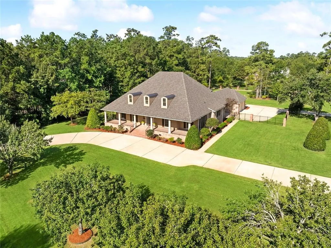
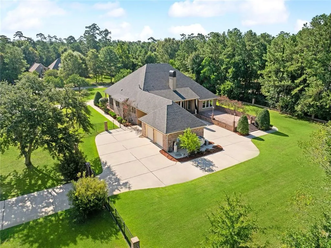
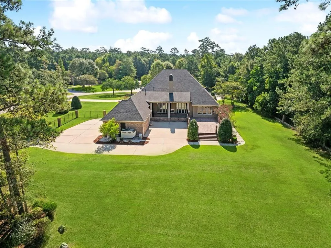
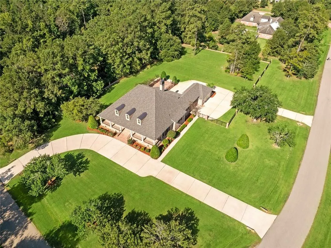
OPEN HOUSE SUNDAY! 12-2PM Be the first to view! Stunning French Country living, beautifully renovated, in sought-after Black River Estates in Madisonville. A circular drive sweeps you up to a charming brick porch entry â the kind of curb appeal that makes a first impression and keeps it. This 3 bedroom, 3 bath one-story home was designed for gathering, whether it's an intimate dinner or the whole neighborhood. Also, discover a front "bonus" room that can be a study, gameroom or perhaps a workout room! The open floor plan flows from the foyer through the dining room and into the great room with fireplace and wet bar, all under 11-foot ceilings with detailed trim work. New engineered wood flooring runs throughout â built to handle everyday life, little feet and all. The kitchen is a showstopper: new subway tile backsplash, high-end stainless appliances including a professional-style range with pot filler, an oversized pantry, and gorgeous cabinetry with designer hardware â room enough for a caterer to work or for an afternoon of cookie baking with the people you love most. The primary suite offers a true retreat, with a spa-style bath featuring a soaking tub, oversized glass walk-in shower, and rain shower head. Step through the French doors to a covered brick patio with its own gas fireplace, extending to an oversized adjacent brick patio â built for football Saturdays, holiday gatherings, or quiet evenings outdoors. The gated, brick-walled motor court and oversized garage with porte-cochère make it effortless to bring in groceries, guests, or golf carts, all while keeping the property private and secure. Set on a beautifully landscaped approximately 1.3 acre homesite backing to mature trees, this is one-story luxury living at its finest â bring your vision and start anew here!
| Elementary School | Middle School | High School |
|---|---|---|
| Stpsb.Org Elementary School | Stpsb.Org Middle School | Stpsb.Org High School |
| Price History | |
|---|---|
| 8/22/2026 | Listed $899,000 |
General Features
| Sewer | Public Sewer |
|---|---|
| Heating | Central,Multiple Heating Units |
| Cooling | Central Air,2 Units |
| Roof | Shingle |
| Appliances | Ice Maker,Microwave,Oven,Range,Refrigerator,Wine Cooler |
| HOA Fee | 125 |
| Patio/Porch Features | Brick,Oversized,Porch |
| Architectural Style | French Provincial |
| Pool Features | None |
| Security Features | Security System |
| Construction Materials | Brick,Stucco |
| Year Built | 2009 |
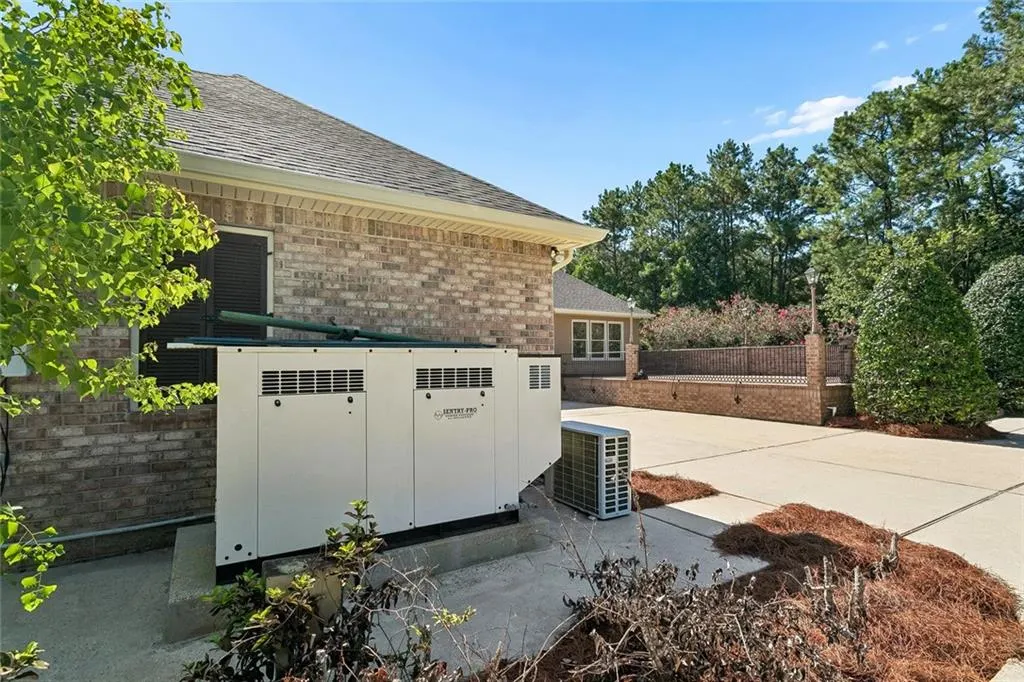
| Electric | Generator |
| Stories Count | 1 |
| Levels | One |
| Property Subtype | Detached |
| Assoc Fee Paid Per | Quarterly |
| County | St Tammany |
| Property Type | Residential |
| HOA | Yes |
| Subdivision Name | Black River Estates |
| Garage Y/N | Yes |
| Total Rooms | 10 |
| Full Baths | 3 |
| Status | Active |
| Directions | Hwy 22 West past Madisonville swing bridge. 1,6 miles turn right,Old Ponchatoula Hwy to enter Black River Estates on the left. Continue on Black River Drive to Pelican Ridge. Right on Pelican Ridge. |
| High School | stpsb.org |
| City | Madisonville |
| Association Name | Black River Estates |
| Elementary School | stpsb.org |
| Year Built Details | 2026 renovation after lightning struck home in 2025. |
| Middle/Junior High School | stpsb.org |
| Property Condition | Excellent |
| Virtual Tour | https://vimeo.com/1220296325/2b734b1700 |
| Standard Status | Active |
| Tax Lot | 61 |
| Property Sub Type Additional | Detached,Single Family Residence |
| PostalCity | Madisonville |
| Legal Description | LOT 61 BLACK RIVER ESTATES PH 9 CB 1415 592 INST NO 1162442 INST NO 1425110 INST NO 2036337 INST NO 2224591 |
Interior Features
| Interior Amenities | Wet Bar,Butler's Pantry,Ceiling Fan(s),Granite Counters,Stone Counters |
|---|---|
| Fireplace Features | Gas |
| Air Conditioning Y/N | Yes |
| Heating Y/N | Yes |
| Fireplace Y/N | Yes |
| Total Bedrooms | 3 |
| LivingAreaSource | Measured |
Exterior Features
| Exterior Amenities | Fence,Porch |
|---|---|
| Parking Features | Attached,Garage,Three or more Spaces |
| Lot Features | 1 to 5 Acres,Outside City Limits,Oversized Lot |
| Water Source | Public |
| Lot Size Area | 1.28 |
| Foundation Details | Slab |
| Building Area Total | 6488 |
| Lot Dimensions | 76x70x276x200x325 |
| Lot Size Acres | 1.28 |
Room Details
| Room | Dimensions | Level | Flooring | Details |
|---|---|---|---|---|
| Bedroom | Lower | Engineered Hardwood | ||
| Bedroom | Lower | Engineered Hardwood | ||
| Dining Room | Lower | Engineered Hardwood | ||
| Foyer | Lower | Engineered Hardwood | ||
| Kitchen | Lower | Concrete,Painted/Stained | ||
| Laundry | Lower | Concrete,Painted/Stained | ||
| Living Room | Lower | Engineered Hardwood | ||
| Office | Lower | Concrete,Painted/Stained | ||
| Porch | Lower | Brick | ||
| Primary Bedroom | Lower | Engineered Hardwood |
Amenities
- Foreclosure
- Views
- Short Sale
- New Construction
- Adult 55+
- Lease To Own
- No HOA Fees
- Furnished
- Primary On Main
- Air Conditioning
- Seller Finance
- Green
- Fixer Upper
- Horse
- Golf
- Fireplace
- Deck
- Garage
- Basement
- Pool
Property vs Single Family Average in 70447
Price
Year Built
Visits
 Copyright © 2026 New Orleans Metropolitan Association of REALTORS®, Inc. All Rights Reserved. The sharing of MLS database, or any portion thereof, with any unauthorized third party is strictly prohibited. Information contained on this site is believed to be reliable; yet, users of this web site are responsible for checking the accuracy, completeness, currency, or suitability of all information. Neither the New Orleans Metropolitan Association of REALTORS®, Inc. nor the Gulf South Real
