
Waterfront
Address
1459 Granada Drive, New Orleans, LA
Price
$ 589,000
Property Attributes
- MLS#2573940
- TypeSingle Family
- Listing Status Active
- ParishORLEANS
- CityNew Orleans
- NeighborhoodOak Park
- Zip70122
- StyleTraditional
- Year Built2015
- Price$ 589,000
- Bedrooms5
- Full Bathrooms4
- Half Bathrooms0
- Sqr Footage2802
- Lot Size0.165 Acres
Data Source:
Gulf South Real Estate Information Network
Property Description
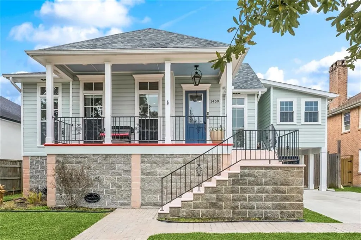
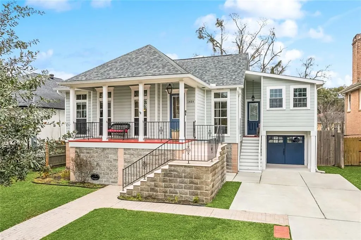
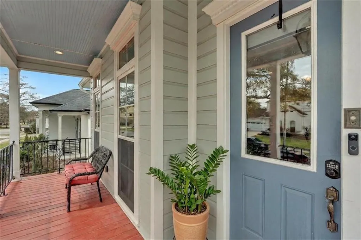
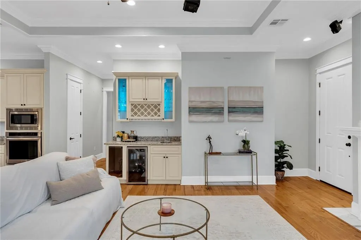
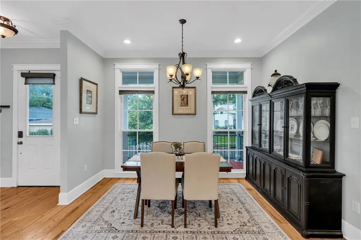
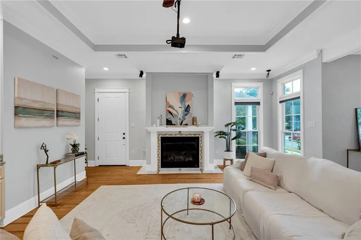
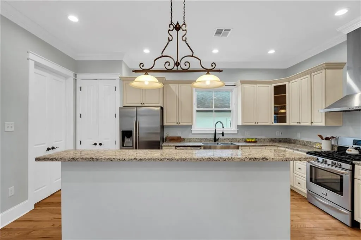
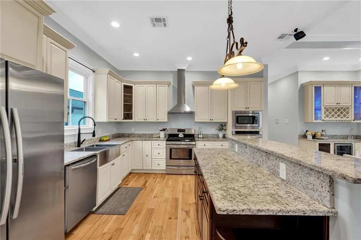
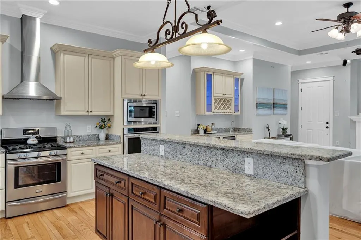
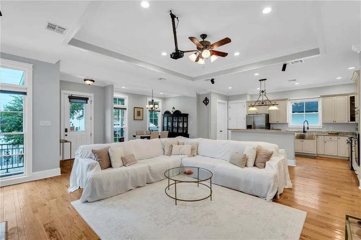
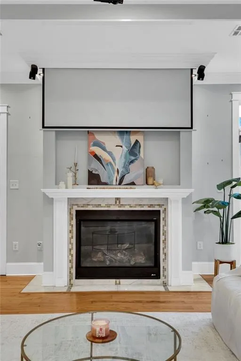
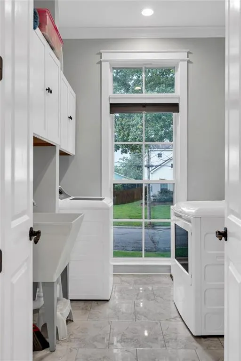
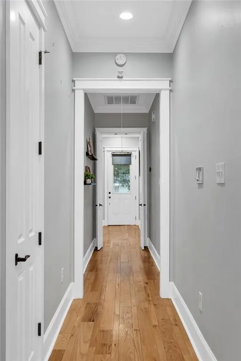
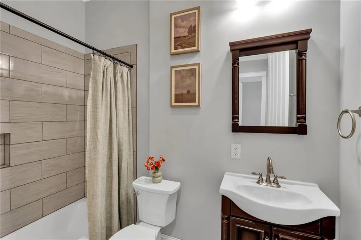
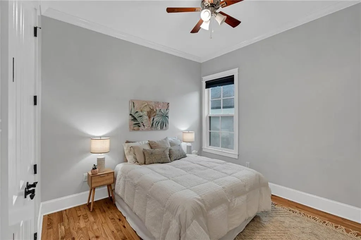
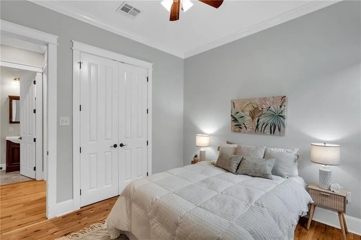
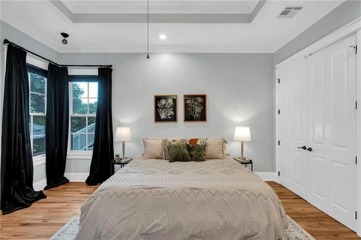
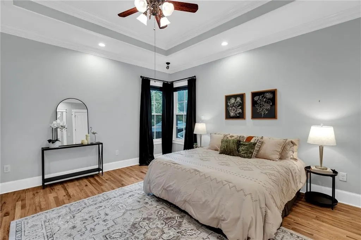
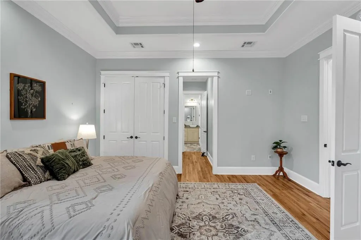
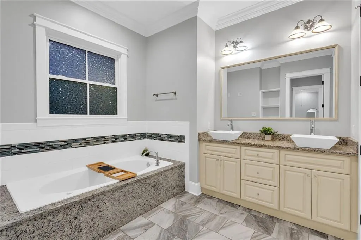
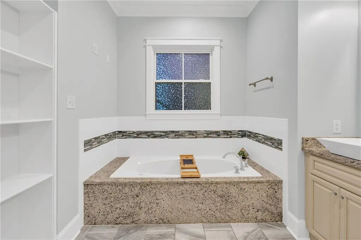
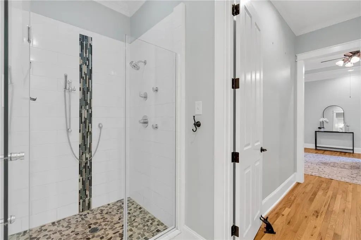
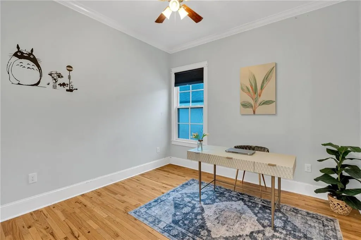
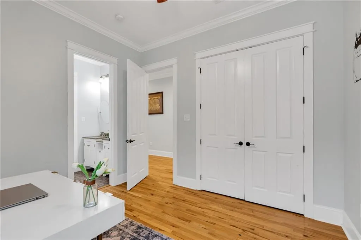
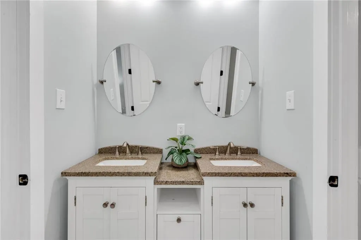
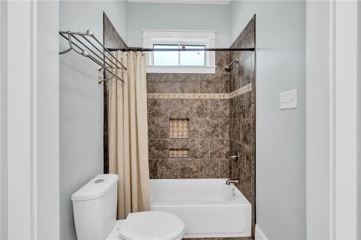
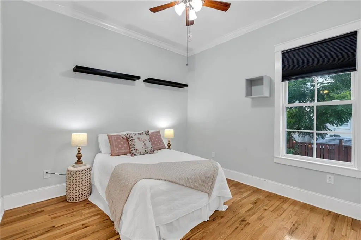
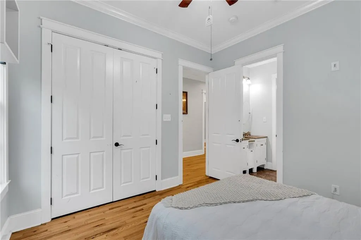
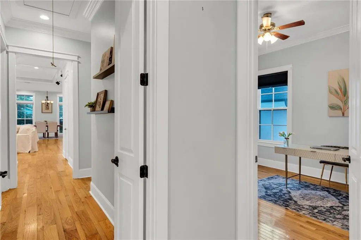
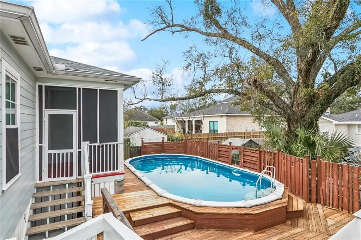
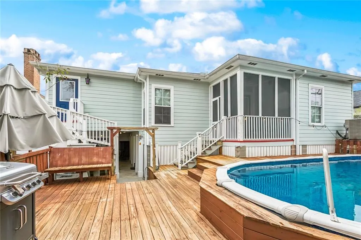
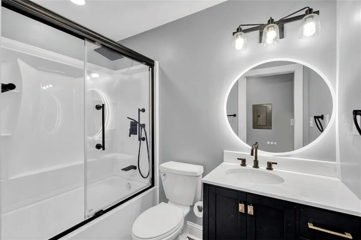
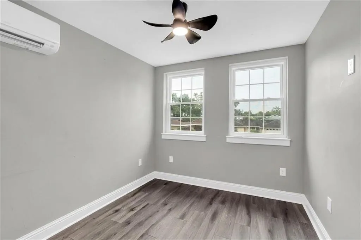
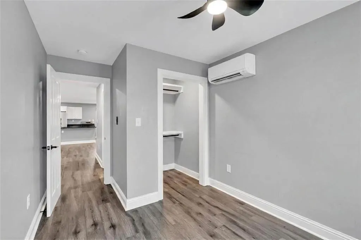
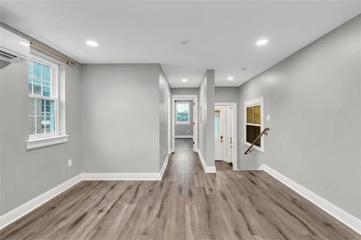
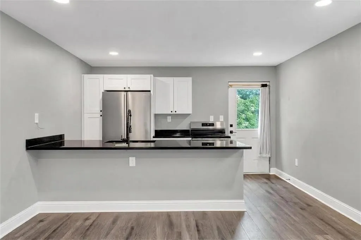
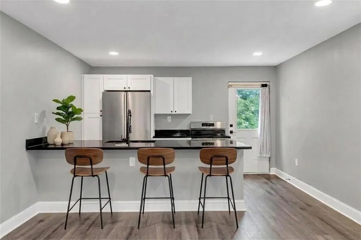
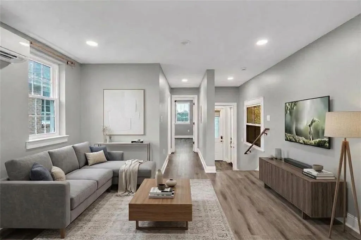
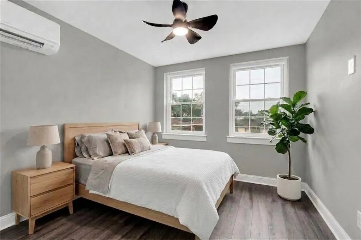
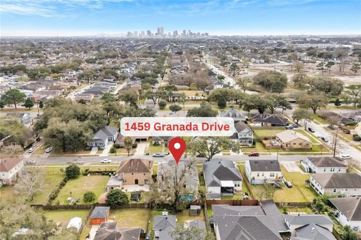
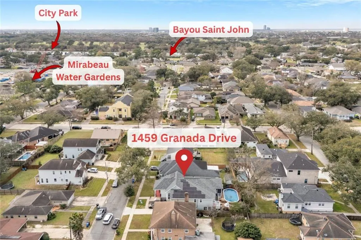
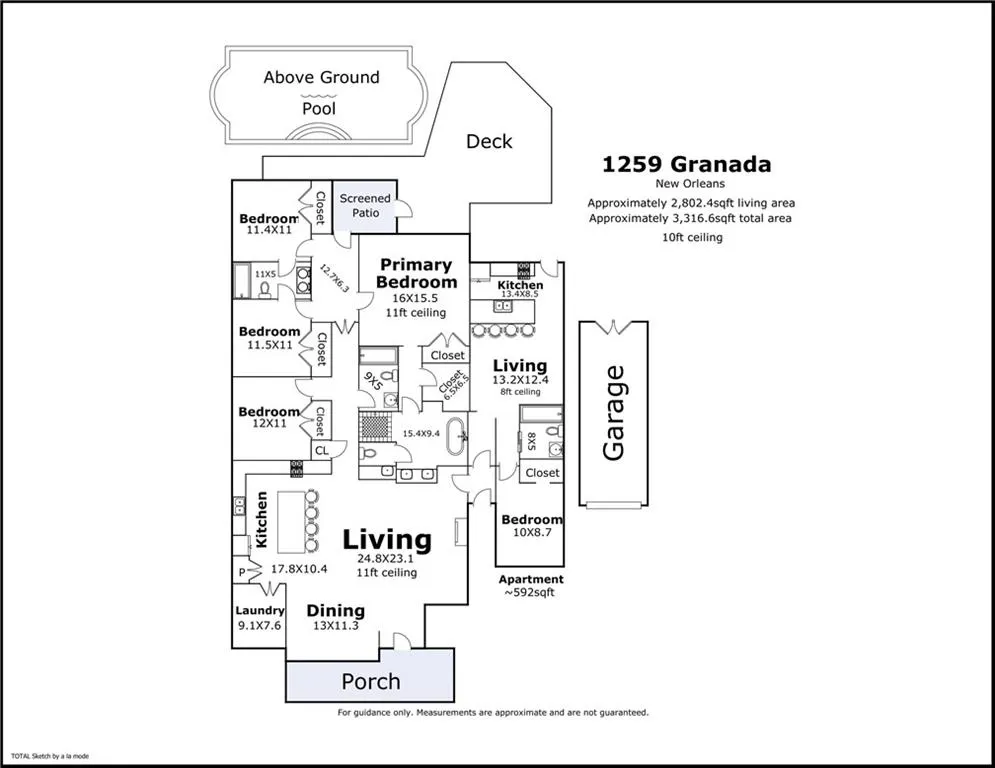
Located in the Gentilly Oak Park neighborhood, this home delivers on every front: space, style, and a location just blocks from Bayou St. John, City Park, the New Orleans Lakefront, and the highly anticipated Mirabeau Water Gardens. With 5 bedrooms and 4 bathrooms total, the layout is as flexible as it is functional. The main residence offers 4 bedrooms and 3 full baths, while an attached 1-bedroom, 1-bath apartment opens up options for multigenerational living or steady rental income. Ten-foot ceilings run throughout, giving every room a light, airy feel. Inside, the main home is built for both everyday life and easy entertaining. The living room stuns with 11-foot ceilings, a built-in surround sound system, and a wet bar, perfect for hosting. A separate dining area rounds out the entertaining spaces, while the kitchen is a true chef's kitchen: think deep farm sink, walk-in pantry, an island with bar seating, a range oven, and a separate built-in oven. The primary suite is its own retreat, with 11-foot ceilings, a large walk-in closet plus a second closet for extra storage, and a spa-like en-suite featuring a soaker tub, a separate tiled shower with multiple shower heads, a double vanity, and a private water closet. Smart upgrades add long-term value: a fortified roof (installed December 2023) and solar panels work together to cut costs, from lower insurance premiums to minimal energy bills. Outdoor living is just as impressive. Start on the large covered front porch, then move through a screened porch to an expansive deck wrapping around a saltwater pool, ideal for lazy afternoons or lively get-togethers. The detached garage is heated and cooled, making it a flexible bonus space for a home gym, art studio, or additional living area.
| Elementary School | Middle School | High School |
|---|---|---|
| Edward Hynes Elementary School | Holy Cross Middle School | Ben Franklin High School |
| Price History | |
|---|---|
| 8/24/2026 | Listed $589,000 |
General Features
| Sewer | Public Sewer |
|---|---|
| Heating | Central,Ductless,Wall Furnace |
| Cooling | Central Air,Ductless,1 Unit,Wall Unit(s) |
| Roof | Other,Shingle |
| Appliances | Dryer,Dishwasher,Microwave,Oven,Range,Refrigerator,Wine Cooler,Washer |
| Patio/Porch Features | Oversized,Wood,Porch,Screened |
| Architectural Style | Traditional |
| Pool Features | Above Ground,Salt Water |
| Construction Materials | HardiPlank Type,Wood Siding |
| Year Built | 2015 |
| Stories Count | 1 |
| Levels | One |
| Property Subtype | Detached |
| County | Orleans |
| Property Type | Residential |
| Energy Efficient | Insulation |
| Subdivision Name | Oak Park |
| Garage Y/N | Yes |
| Other Structures | Apartment,Workshop |
| Total Rooms | 15 |
| Full Baths | 4 |
| Status | Active |
| High School | Ben Franklin |
| City | New Orleans |
| Elementary School | Edward Hynes |
| Year Built Details | Addition of the attached 1 bedroom/1 bath apartment was completed in 2024. The fortified roof was installed in 2024. |
| Middle/Junior High School | Holy Cross |
| Property Condition | Very Good Condition |
| Standard Status | Active |
| Tax Lot | 10 |
| Property Sub Type Additional | Detached,Single Family Residence |
| PostalCity | New Orleans |
| Legal Description | SQ B OAK PK LOT 10 GRANADA 60X120,AS PER TITLE |
Interior Features
| Interior Amenities | Attic,Wet Bar,Tray Ceiling(s),Ceiling Fan(s),Granite Counters,Pantry,Pull Down Attic Stairs,Wired for Sound |
|---|---|
| Fireplace Features | Gas |
| Air Conditioning Y/N | Yes |
| Heating Y/N | Yes |
| Fireplace Y/N | Yes |
| Total Bedrooms | 5 |
| LivingAreaSource | Appraiser |
Exterior Features
| Exterior Amenities | Courtyard,Enclosed Porch,Fence,Porch |
|---|---|
| Parking Features | Garage,Off Street,Three or more Spaces |
| Lot Features | City Lot,Rectangular Lot |
| Water Source | Public |
| Lot Size Area | 0.165 |
| Foundation Details | Raised |
| Building Area Total | 3317 |
| Lot Dimensions | 60X120 |
| Lot Size Acres | 0.165 |
Room Details
| Room | Dimensions | Level | Flooring | Details |
|---|---|---|---|---|
| Bathroom | Lower | Tile | ||
| Bathroom | Lower | Tile | ||
| Bathroom | Lower | Tile | ||
| Bedroom | Lower | Wood | ||
| Bedroom | Lower | Wood | ||
| Bedroom | Lower | Wood | ||
| Bedroom | Lower | Wood | ||
| Dining Room | Lower | Wood | ||
| Kitchen | Lower | Wood | ||
| Kitchen | Lower | Wood | ||
| Laundry | Lower | Tile | ||
| Living Room | Lower | Wood | ||
| Living Room | Lower | Wood | ||
| Primary Bathroom | Lower | Tile | ||
| Primary Bedroom | Lower | Wood |
Amenities
- Foreclosure
- Views
- Short Sale
- New Construction
- Adult 55+
- Lease To Own
- No HOA Fees
- Furnished
- Primary On Main
- Air Conditioning
- Seller Finance
- Green
- Fixer Upper
- Horse
- Golf
- Fireplace
- Deck
- Garage
- Basement
- Pool
Property vs Single Family Average in 70122
Price
Year Built
Visits
 Copyright © 2026 New Orleans Metropolitan Association of REALTORS®, Inc. All Rights Reserved. The sharing of MLS database, or any portion thereof, with any unauthorized third party is strictly prohibited. Information contained on this site is believed to be reliable; yet, users of this web site are responsible for checking the accuracy, completeness, currency, or suitability of all information. Neither the New Orleans Metropolitan Association of REALTORS®, Inc. nor the Gulf South Real
