
Waterfront
Address
1513 Periwinkle Court, Madisonville, LA
Price
$ 524,900
Property Attributes
- MLS#2574641
- TypeSingle Family
- Listing Status Active
- ParishST TAMMANY
- CityMadisonville
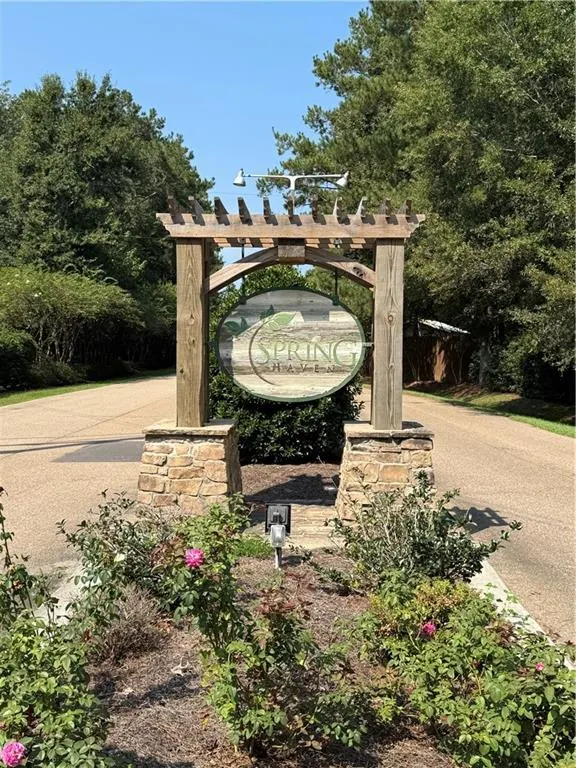
- NeighborhoodSpring Haven
- Zip70447
- StyleTraditional
- Year Built2017
- Price$ 524,900
- Bedrooms4
- Full Bathrooms3
- Half Bathrooms0
- Sqr Footage2391
Data Source:
Gulf South Real Estate Information Network
Property Description
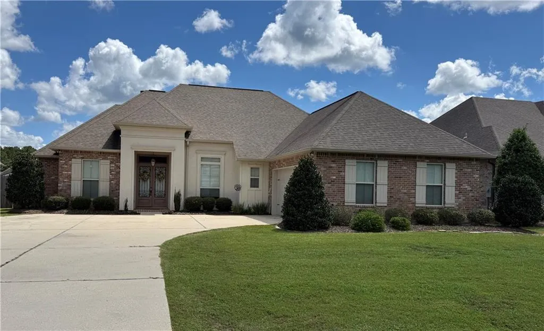
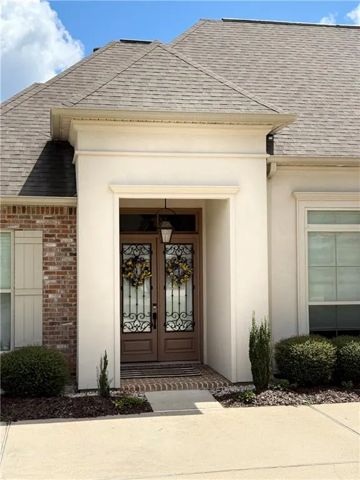
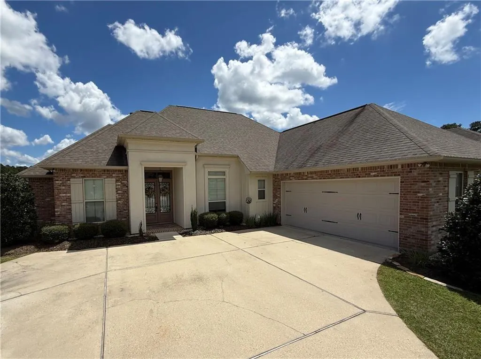
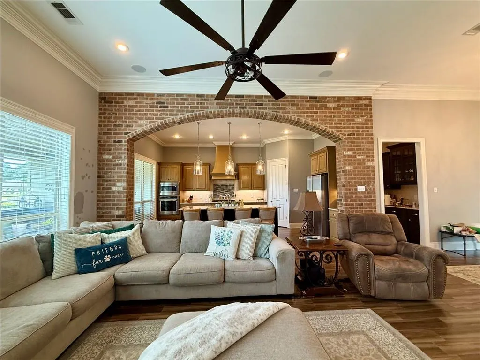
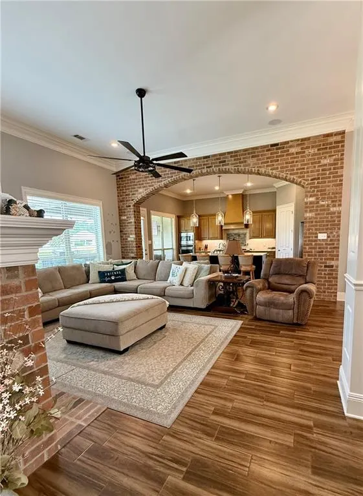
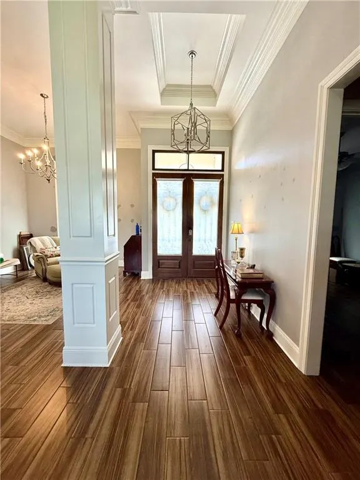
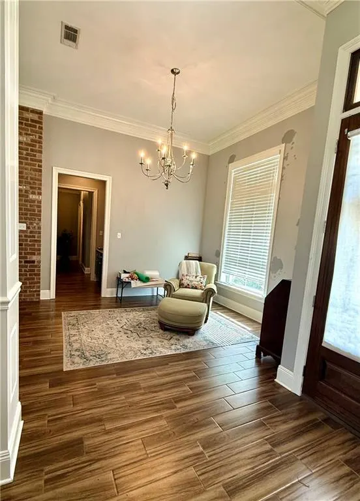
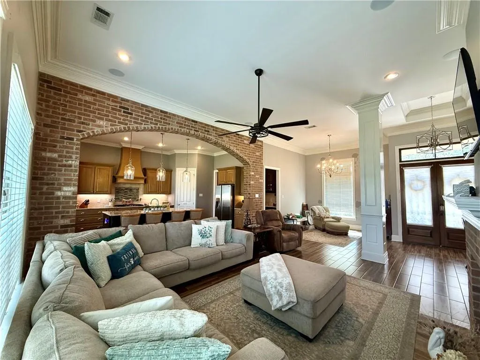
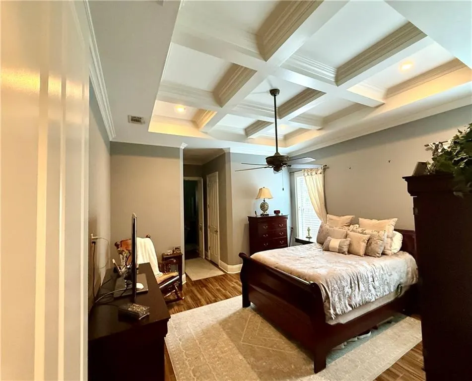
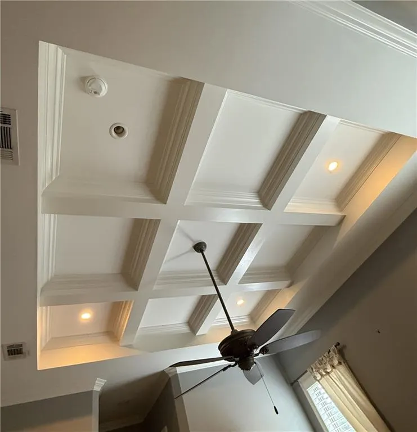
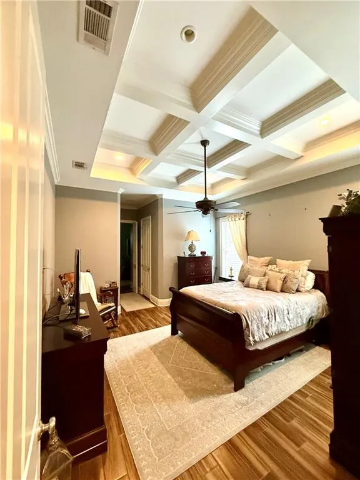
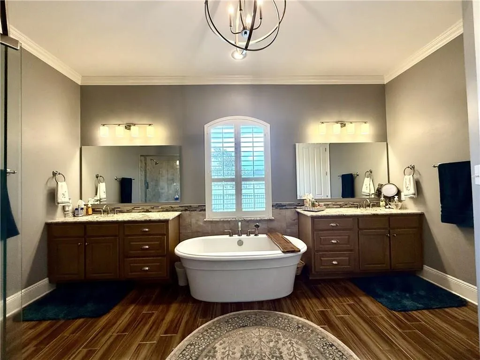
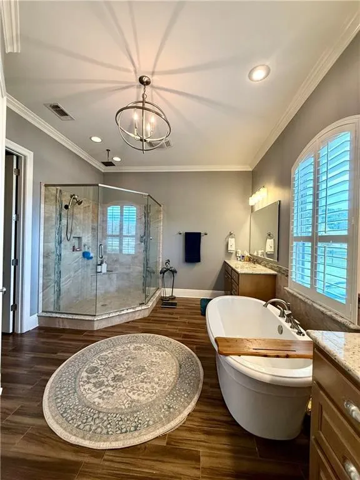
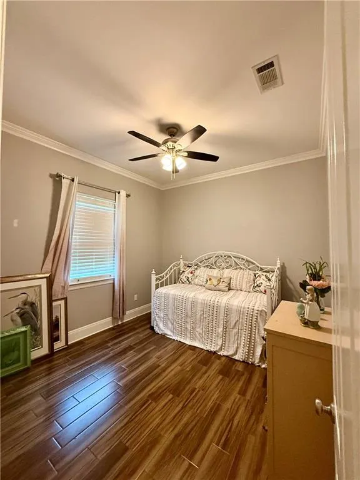
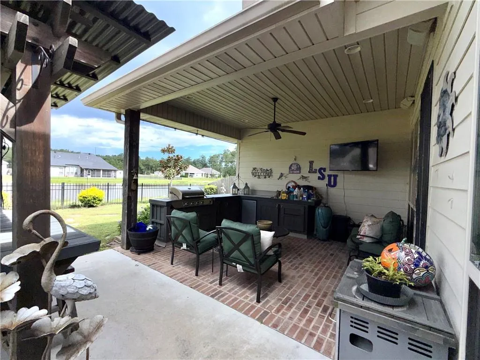
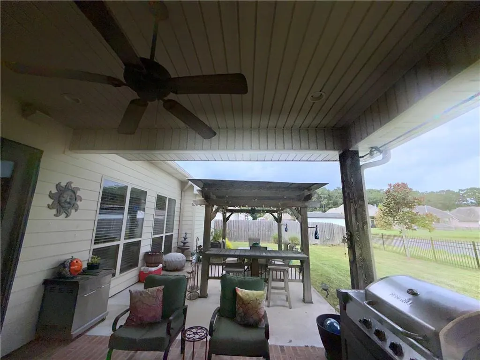
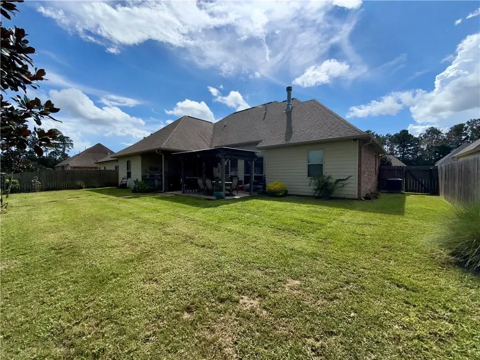
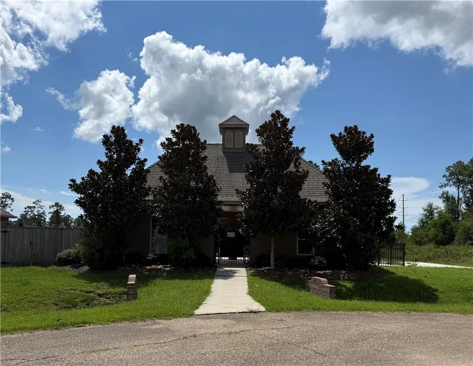
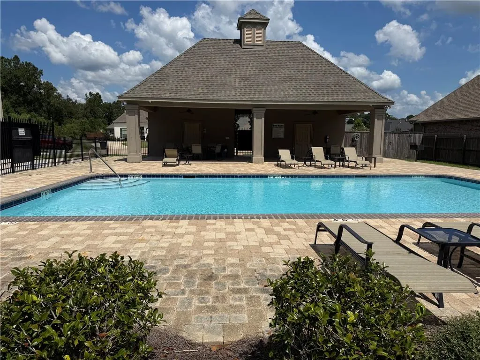
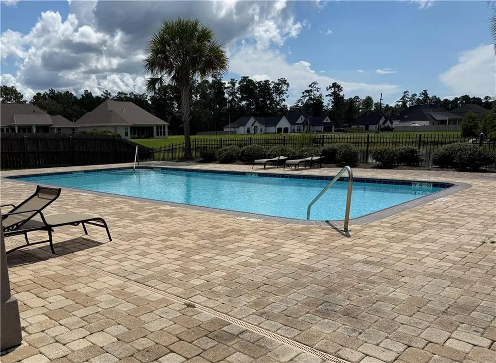
STUNNING 4BR/3BA HOME WITH POND VIEWS IN SPRING HAVEN Welcome to your little slice of heaven in Spring Haven! This beautifully crafted 4BR/3BA home offers a thoughtfully designed split-bedroom floor plan with many impressive upgrades. An extended driveway and striking curb appeal lead to an impressive entry framed by 12-foot ceilings, exquisite masonry, detailed crown molding, and a breathtaking wall of windows showcasing peaceful panoramic views of the neighborhood pond. At the heart of the home, a beautifully crafted brick archway creates a seamless connection between the kitchen and living room. The gourmet kitchen is anchored by a large granite eat-in island, while the living room offers a warm and inviting gathering space centered around a cozy brick gas-start wood-burning fireplace. The private Primary Suite is a true retreat, featuring elegant coffered ceilings, and the en suite is complete with his-and-hers vanities, two large walk-in closets, a deep garden tub, oversized custom shower, and state-of-the-art Kohler digital shower fixtures. Two spacious guest bedrooms with generous walk-in closets are connected by a convenient Jack-and-Jill bathroom,offering a thoughtful design that provides both privacy and functionality. The list of premium upgrades continues throughout the home, including: Crown molding, Covered patio with outdoor cook area, Whole-home generator, Everlights on front of home for holiday illumination, Fully fenced perimeter, Epoxy-coated garage floor, Built-in mud area, Custom blinds, Strategically placed soft night-light outlets, more than average storage space, and NO CARPET anywhere. Beyond the home, residents of Spring Haven enjoy neighborhood access to the communityâs built-in swimming pool. Packed with premium upgrades, this home truly must be seen to be appreciated!
| Elementary School | Middle School | High School |
|---|---|---|
| Lancaster Elementary School | Madisonville Middle School | Mandeville High School |
| Price History | |
|---|---|
| 9/3/2026 | Listed $524,900 |
General Features
| Sewer | Public Sewer |
|---|---|
| Heating | Gas |
| Cooling | Central Air,1 Unit |
| Roof | Shingle |
| Appliances | Cooktop,Dishwasher,Disposal,Microwave,Oven |
| HOA Fee | 500 |
| Patio/Porch Features | Concrete,Covered |
| Architectural Style | Traditional |
| Pool Features | Community |
| Construction Materials | Brick,HardiPlank Type,Stucco |
| Year Built | 2017 |
| Electric | Generator |
| Stories Count | 1 |
| Levels | One |
| Property Subtype | Detached |
| Waterfront Features | Waterfront |
| Assoc Fee Paid Per | Annually |
| County | St Tammany |
| Property Type | Residential |
| Association Amenities | Clubhouse |
| HOA | Yes |
| Subdivision Name | Spring Haven |
| Garage Y/N | Yes |
| Other Structures | Other |
| Total Rooms | 9 |
| Full Baths | 3 |
| Status | Active |
| Directions | From Brewster Rd turn south on Dummyline Rd,then right on Spring Haven Ln,then left on Periwinkle Ct,home is on the left / From La 1077,turn north on Dummyline Rd,then left on Spring Haven Ln,then le |
| High School | Mandeville |
| City | Madisonville |
| Association Name | Spring Haven HOA |
| Elementary School | Lancaster |
| Middle/Junior High School | Madisonville |
| Property Condition | Excellent |
| Standard Status | Active |
| Tax Lot | 75 |
| Property Sub Type Additional | Detached,Single Family Residence |
| PostalCity | Madisonville |
| Legal Description | LOT 75 SPRING HAVEN PH 1 INST NO 1921746 INST NO 1979806 INST NO 2080627 INST NO 2208433 |
Interior Features
| Interior Amenities | Butler's Pantry,Granite Counters,Stone Counters,Stainless Steel Appliances,Wired for Sound |
|---|---|
| Fireplace Features | Gas Starter,Wood Burning |
| Air Conditioning Y/N | Yes |
| Heating Y/N | Yes |
| Window Features | Screens |
| Fireplace Y/N | Yes |
| Total Bedrooms | 4 |
| LivingAreaSource | Measured |
Exterior Features
| Exterior Amenities | Fence,Sound System,Outdoor Kitchen |
|---|---|
| Parking Features | Garage,Two Spaces |
| Lot Features | Outside City Limits,Rectangular Lot,Pond on Lot |
| Water Source | Public |
| Foundation Details | Slab |
| Building Area Total | 3191 |
| Lot Dimensions | 81x131 |
Room Details
| Room | Dimensions | Level | Flooring | Details |
|---|---|---|---|---|
| Bedroom | Lower | Tile | ||
| Bedroom | Lower | Tile | ||
| Bedroom | Lower | Tile | ||
| Dining Room | Lower | Tile | ||
| Foyer | Lower | Tile | ||
| Kitchen | Lower | Tile | ||
| Laundry | Lower | Tile | ||
| Living Room | Lower | Tile | ||
| Primary Bedroom | Lower | Tile |
Amenities
- Foreclosure
- Views
- Short Sale
- New Construction
- Adult 55+
- Lease To Own
- No HOA Fees
- Furnished
- Primary On Main
- Air Conditioning
- Seller Finance
- Green
- Fixer Upper
- Horse
- Golf
- Fireplace
- Deck
- Garage
- Basement
- Pool
Property vs Single Family Average in 70447
Price
Year Built
Visits
 Copyright © 2026 New Orleans Metropolitan Association of REALTORS®, Inc. All Rights Reserved. The sharing of MLS database, or any portion thereof, with any unauthorized third party is strictly prohibited. Information contained on this site is believed to be reliable; yet, users of this web site are responsible for checking the accuracy, completeness, currency, or suitability of all information. Neither the New Orleans Metropolitan Association of REALTORS®, Inc. nor the Gulf South Real
